
Open House Sun, Sep 13th 12:00 PM - 2:00 PM
Address
2400 E Gate Drive, Silver Spring, MD
Price
$ 699,900
Property Attributes
- MLS#MDMC2254732
- TypeSingle Family
- Listing Status ACTIVE
- CountyMONTGOMERY
- CitySilver Spring
- NeighborhoodLayhill Village
- Zip20906
- StyleColonial
- Year Built1966
- Taxes$ 6625
- Price$ 699,900
- Bedrooms5
- Full Bathrooms3
- Half Bathrooms1
- Sqr Footage3639
- Lot Size0.41 Acres
Data Source:
Bright MLS
Property Description
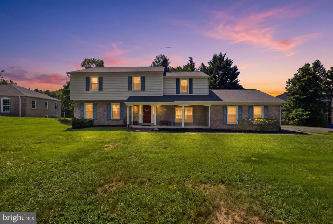
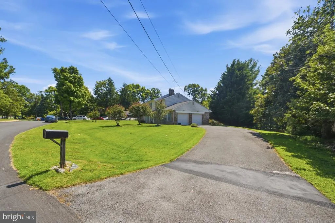
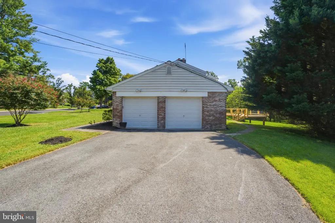
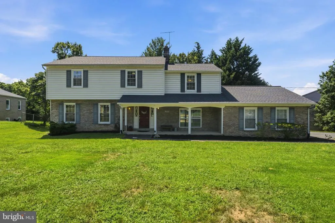
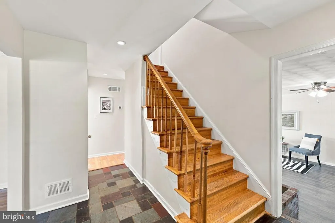
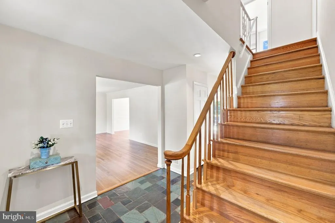
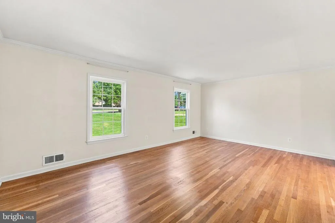
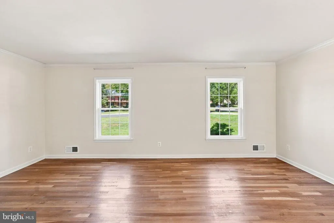
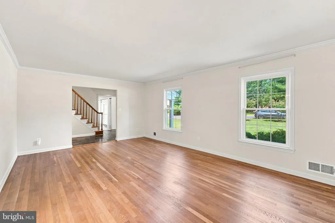
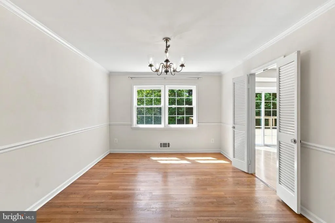
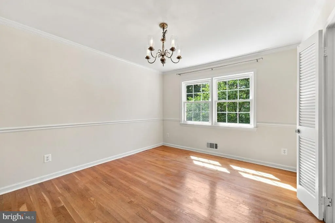
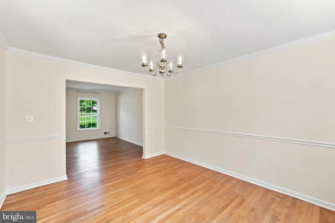
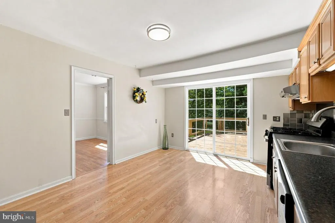
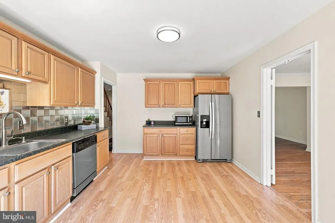
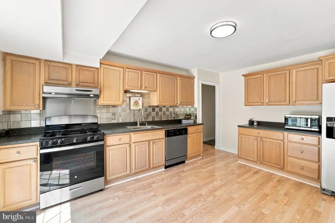
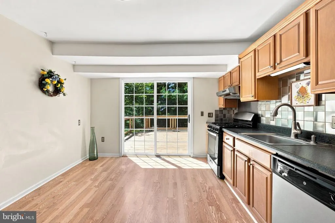
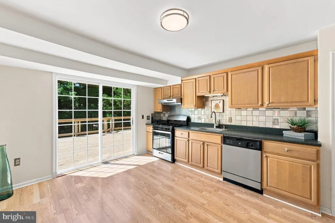
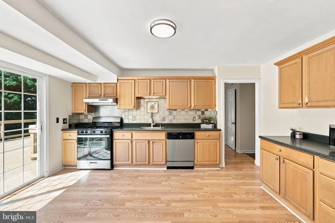
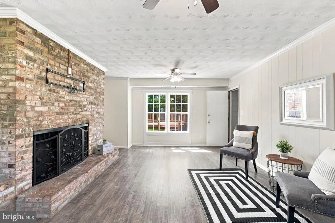
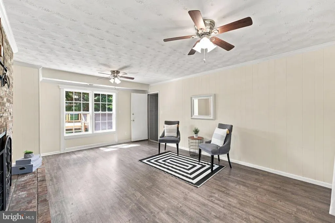
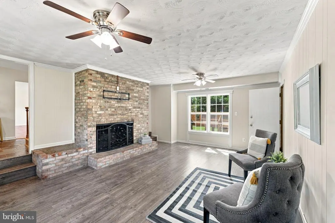
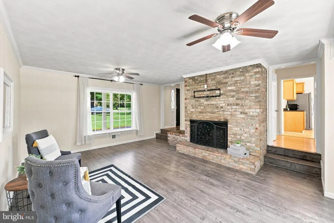
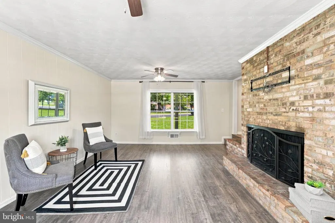
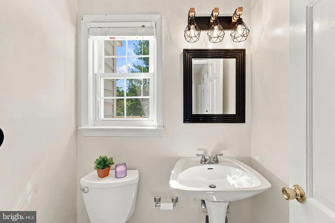
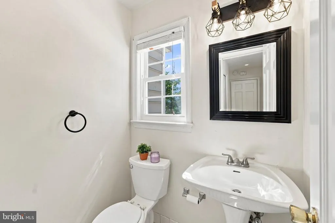
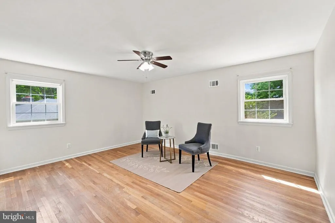
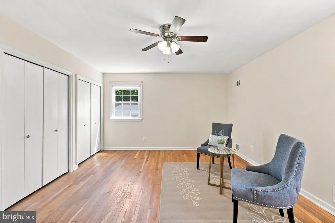
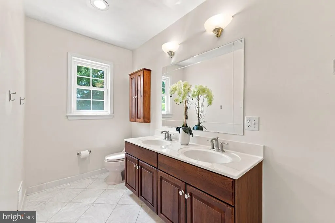
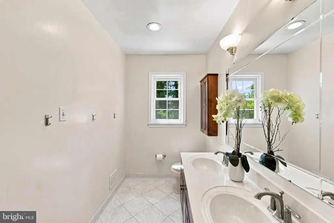
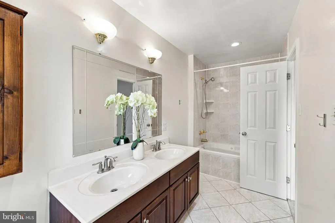
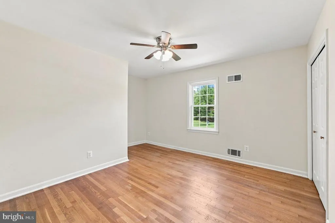
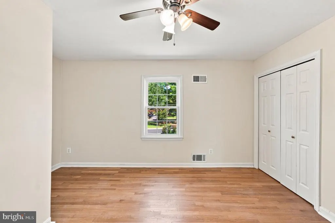
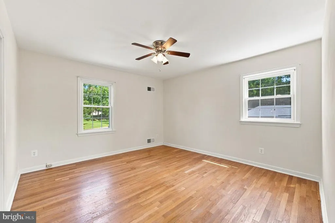
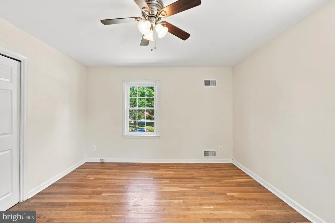
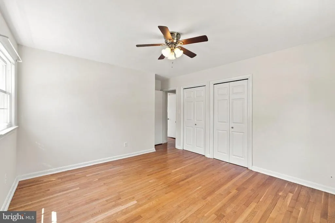
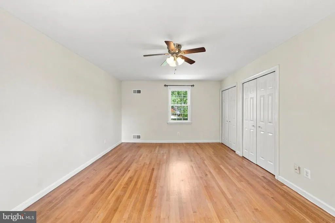
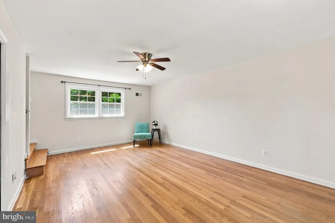
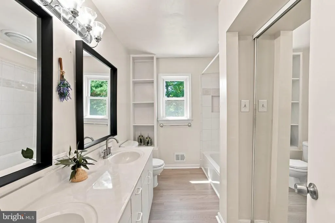
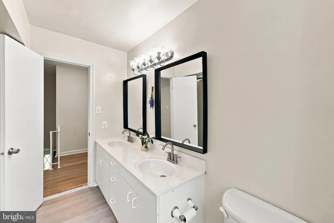
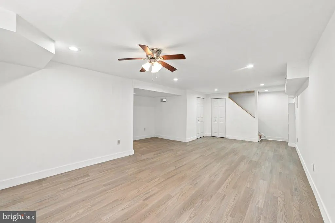
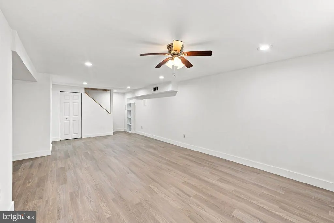
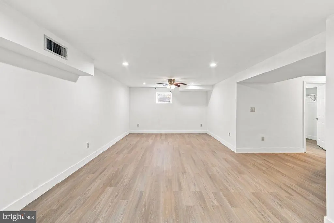
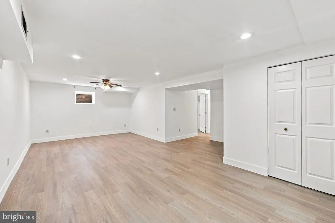
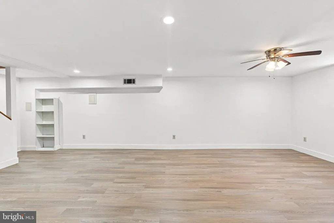
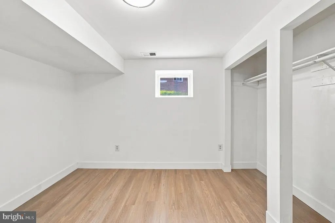
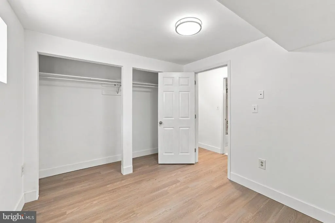
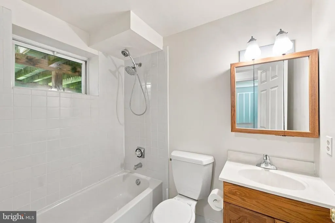
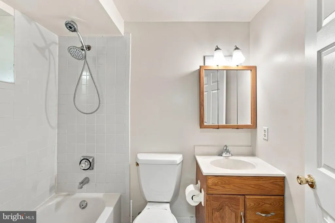
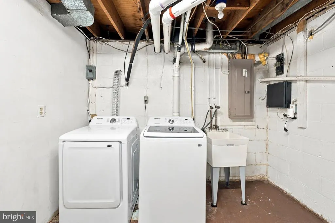
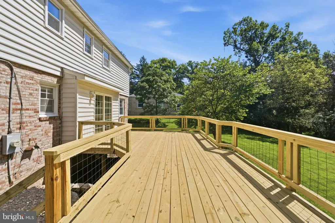
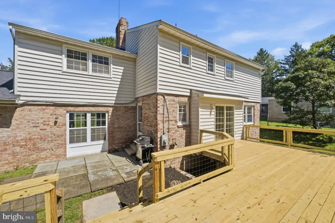
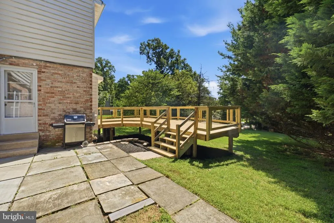
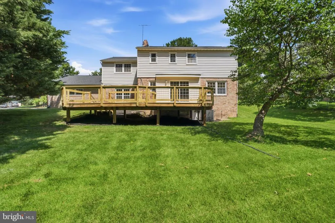
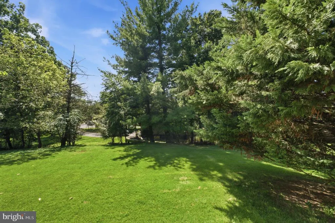
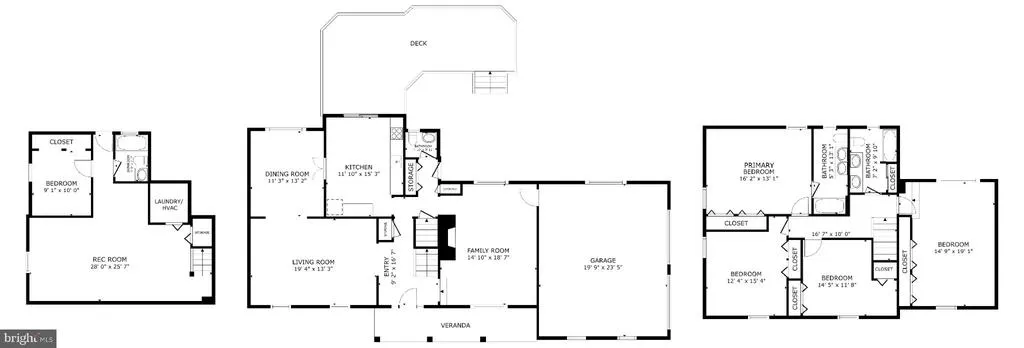
Coming Soon! This beautifully maintained Colonial offers generous living space, abundant natural light, and thoughtful updates throughout. The main level features hardwood floors and a traditional, functional layout with a formal living room, separate dining room, kitchen with stainless steel appliances, and spacious family room anchored by a beautiful brick wood-burning fireplace. A convenient half bath completes the main level. Upstairs, hardwood floors continue throughout four spacious bedrooms and two full baths, including a private primary suite. The fully finished lower level has been freshly updated with brand-new LVP flooring and paint and features a large recreation room, fifth bedroom/bonus room, laundry room, and full bath, providing plenty of additional and flexible living space. Outside, the level front and rear yards offer plenty of space for outdoor activities, pets, and entertaining, while a brand-new rear deck and separate patio create multiple spaces to relax and gather outdoors. A large two-car garage and ample driveway parking provide plenty of room for vehicles and storage. Major improvements include replacement vinyl windows, a brand-new furnace (2026), 30-year architectural shingle roof (2022), and A/C (2018). The location offers exceptional everyday convenience, with Plaza del Mercado shopping center just moments away and easy access to Glenmont Metro, the ICC/MD-200, I-495, I-95, and other major commuter routes. Enjoy convenient access to shopping, dining, parks, recreation, and everything the greater Silver Spring area has to offer.
| Elementary School | Middle School | High School |
|---|---|---|
| Bel Pre Elementary School | Argyle Middle School | John F. Kennedy High School |
| Price History | |
|---|---|
| 9/5/2026 | Listed $699,900 |
General Features
| Living Area | 3639 |
|---|---|
| Sewer | Public Sewer |
| Heating | Central,Forced Air |
| Cooling | Ceiling Fan(s),Central A/C |
| Possession | Settlement,Immediate |
| Roof | Architectural Shingle |
| Appliances | Dishwasher,Disposal,Dryer,Exhaust Fan,Icemaker,Refrigerator,Stainless Steel Appliances,Stove,Washer,Water Heater |
| Zoning | R200 |
| Garage Spaces | 2.00 |
| Patio/Porch Features | Deck(s),Patio(s) |
| Architectural Style | Colonial |
| Construction Materials | Brick,Block |
| School District | MONTGOMERY COUNTY PUBLIC SCHOOLS |
| Year Built | 1966 |
| Levels | 3 |
| Tax Year | 2026 |
| Ownership | Fee Simple |
| Cool Fuel | Electric |
| Accessibility | Level Entry - Main |
| County | MONTGOMERY |
| New Construction | No |
| Property Type | Residential |
| HOA | No |
| Subdivision Name | LAYHILL VILLAGE |
| Garage Y/N | Yes |
| Water Access Y/N | No |
| Other Structures | Above Grade,Below Grade |
| Full Baths | 3 |
| Status | ACTIVE |
| Directions | GPS |
| City | SILVER SPRING |
| Senior Community Y/N | No |
| Lot Size Units | Square Feet |
| Lot Size Square Feet | 17967.00 |
| Tax Assessed Value | 508100.0 |
| Tax Annual Amount | 6625.0 |
| Home Warranty Y/N | No |
| Property Condition | Very Good |
| Structure Type | Detached |
| Condo/Coop Association fee Y/N | No |
| Bathrooms Count Main Level | 1.00 |
| Price Per Sq Ft Total AG | 286.84 |
| Acceptable Financing | Cash,Conventional,FHA,VA |
| Additional Parcels Y/N | No |
| Historic Y/N | No |
| Lease Considered Y/N | No |
| Vacation Rental Y/N | No |
| Virtual Tour | https://my.matterport.com/show/?m=adtkqhWz3YB |
| Total SQFT | 3639 |
| Standard Status | Active |
| Year Built Source | Assessor |
| Legal Subdivision | LAYHILL VILLAGE |
| Tax Lot | 8 |
| Association Recreation Fee | No |
Interior Features
| Interior Amenities | Attic,Ceiling Fan(s),Chair Railings,Crown Moldings,Floor Plan - Traditional,Kitchen - Eat-In,Kitchen - Table Space,Primary Bath(s),Window Treatments,Wood Floors,Bathroom - Tub Shower,Bathroom - Walk- |
|---|---|
| Heating Fuel | Natural Gas |
| Basement | Full,Fully Finished,Rear Entrance,Sump Pump,Walkout Stairs |
| Flooring | Ceramic Tile,Hardwood,Luxury Vinyl Plank,Slate |
| Total Fireplaces | 1 |
| Fireplace Features | Wood |
| Hot Water | Natural Gas |
| Basement (Y/N) | Yes |
| Heating Y/N | Yes |
| Window Features | Double Pane,Replacement,Vinyl Clad |
| Fireplace Y/N | Yes |
| Above Grade Finished Area | 2440 |
| Half Baths | 1 |
| Central Air Y/N | Yes |
| Total Bedrooms | 5 |
| Below Grade Finished Area | 1199 |
| Room Type | Living Room,Dining Room,Primary Bedroom,Bedroom 2,Bedroom 3,Bedroom 4,Kitchen,Family Room,Foyer,Bedroom 1,Laundry,Recreation Room,Bathroom 1,Bathroom 2,Primary Bathroom |
| Below Grade Finished Area Unit Type | Square Feet |
| LivingAreaSource | Estimated |
| Laundry Type | Basement |
| Below Grade Unfin Area Units | Square Feet |
| Below Grade Finished Area Source | Estimated |
| Bedrooms Count All Lower Levels | 1 |
| Bedrooms Count All Upper Levels | 4 |
| Bedrooms Count Lower Level 1 | 1 |
| Bedrooms Count Upper Level 1 | 4 |
| Bathrooms Half Main Level | 1 |
| Bathrooms Full Upper Level 1 | 2 |
| Bathrooms Full Lower Level 1 | 1 |
| Bathrooms Full All Upper Levels | 2 |
| Bathrooms Full All Lower Levels | 1 |
| Bathrooms Count Upper Level 1 | 2.00 |
| Bathrooms Count Lower Level 1 | 1.00 |
| Bathrooms Count All Upper Levels | 2 |
| Bathrooms Count All Lower Levels | 1 |
| Above Grade Finished Area Source | Assessor |
| Above Grade Finished Area Unit Type | Square Feet |
| Total Baths | 4 |
Exterior Features
| Exterior Amenities | BBQ Grill |
|---|---|
| Pool | No Pool |
| Parking Features | Asphalt Driveway |
| Lot Features | Front Yard,Landscaping,Level,Open,Rear Yard |
| Water Source | Public |
| Total Parking Spaces | 8 |
| Garage Features | Garage - Side Entry |
| Type of Parking | Attached Garage,Driveway |
| Land Use Code | R |
| Foundation Details | Slab |
| Spa | No |
| Water View Y/N | No |
| Lot Size Acres | 0.41 |
| Lot Size Source | Assessor |
| Waterfront Y/N | No |
| Door Features | Six Panel,Storm |
| Horse Y/N | No |
| Land Assessed Value | 193900.00 |
| Navigable Water Y/N | No |
| Water Oriented Y/N | No |
| # of Attached Garage Spaces | 2 |
Room Details
| Room | Dimensions | Level | Flooring | Details |
|---|---|---|---|---|
| Bathroom 1 | Main | Flooring - Ceramic Tile | ||
| Bathroom 1 | Lower 1 | Flooring - Ceramic Tile,Bathroom - Tub Shower | ||
| Bathroom 2 | Upper 1 | Bathroom - Tub Shower,Flooring - Luxury Vinyl Plank,Double Sink | ||
| Bedroom 1 | Lower 1 | Flooring - Luxury Vinyl Plank,Lighting - Ceiling | ||
| Bedroom 2 | Upper 1 | Ceiling Fan(s),Flooring - HardWood | ||
| Bedroom 3 | Upper 1 | Ceiling Fan(s),Flooring - HardWood | ||
| Bedroom 4 | Upper 1 | Ceiling Fan(s),Flooring - HardWood | ||
| Dining Room | Main | Flooring - HardWood | ||
| Family Room | Main | Flooring - Luxury Vinyl Plank | ||
| Foyer | Main | Flooring - Slate | ||
| Kitchen | Main | Flooring - Laminate Plank,Kitchen - Gas Cooking,Lighting - Ceiling | ||
| Laundry | Lower 1 | Flooring - Concrete | ||
| Living Room | Main | Flooring - HardWood | ||
| Primary Bathroom | Upper 1 | Bathroom - Tub Shower,Flooring - Ceramic Tile | ||
| Primary Bedroom | Upper 1 | Attached Bathroom,Ceiling Fan(s),Flooring - HardWood | ||
| Recreation Room | Lower 1 | Flooring - Luxury Vinyl Plank,Lighting - Recessed,Ceiling Fan(s) |
Amenities
- Foreclosure
- Views
- Short Sale
- New Construction
- Adult 55+
- Lease To Own
- No HOA Fees
- Furnished
- Primary On Main
- Air Conditioning
- Seller Finance
- Green
- Fixer Upper
- Horse
- Golf
- Fireplace
- Deck
- Garage
- Basement
- Pool
Property vs Single Family Average in 20906
Price
Taxes
Year Built
Visits
 © BRIGHT, All Rights Reserved
