
Open House Sun, Sep 13th 2:00 PM - 4:00 PM - Views - Primary on Main
Address
4508 28th Nw, Washington, DC
Price
$ 2,695,000
Property Attributes
- MLS#DCDC2281974
- TypeSingle Family
- Listing Status ACTIVE
- CountyWASHINGTON
- CityWashington
- NeighborhoodForest Hills
- Zip20008
- StyleCape Cod,Transitional,Colonial
- Year Built1951
- Taxes$ 12270
- Price$ 2,695,000
- Bedrooms5
- Full Bathrooms4
- Half Bathrooms1
- Sqr Footage4100
- Lot Size0.23 Acres
Data Source:
Bright MLS
Property Description
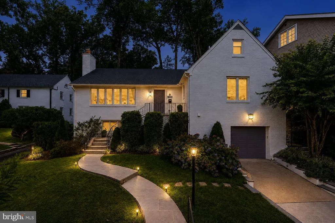
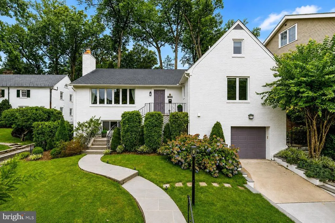
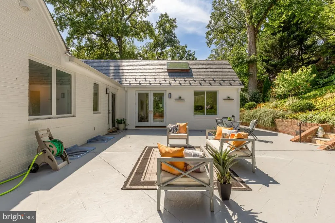
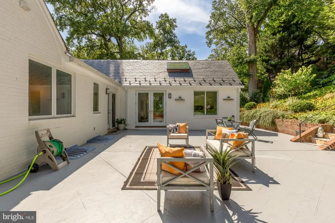
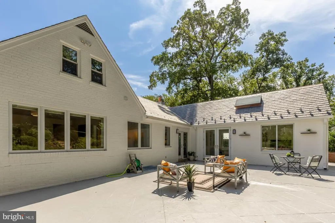
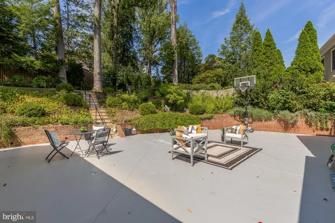
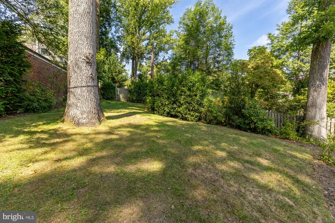
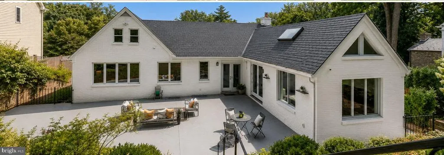
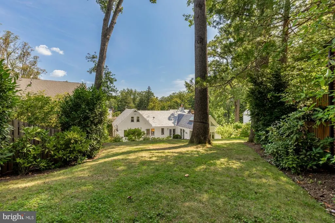
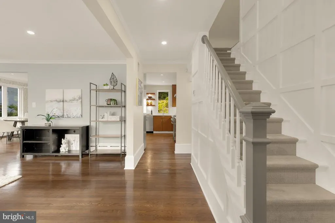
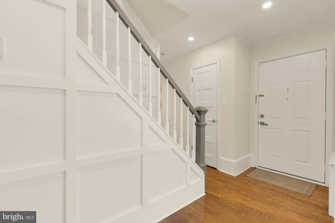
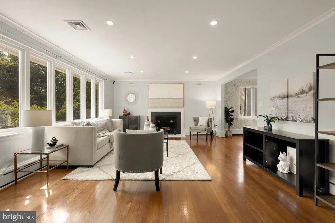
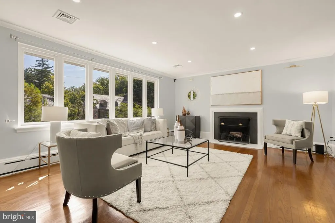
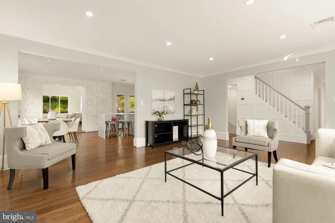
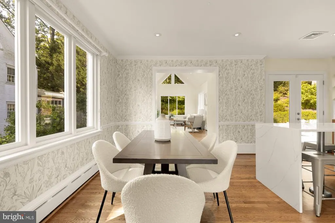
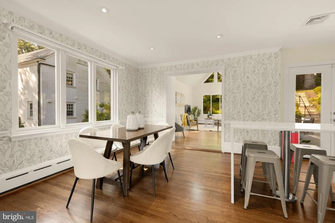
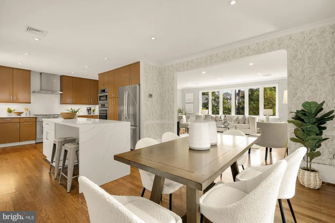
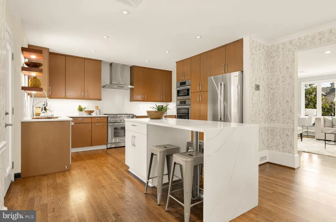
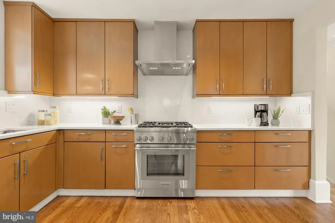
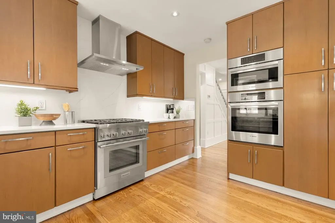
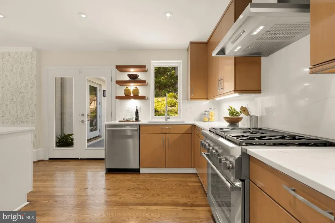
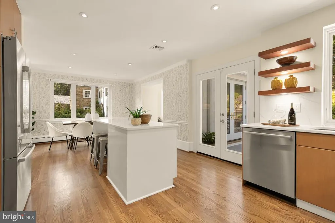
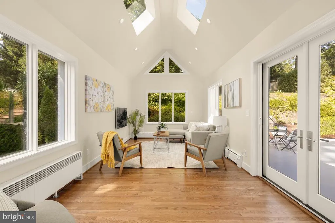
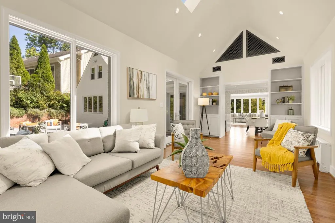
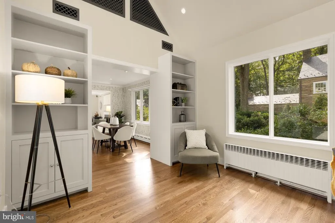
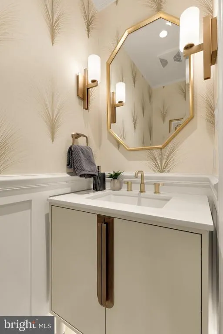
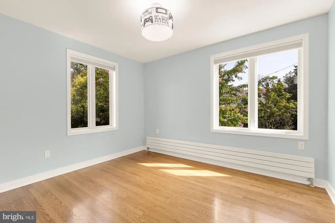
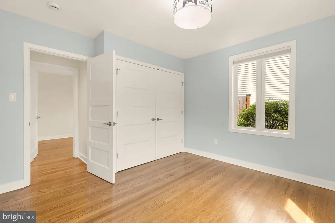
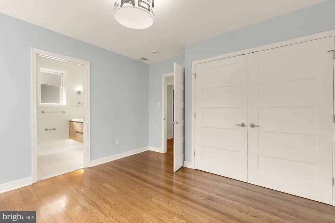
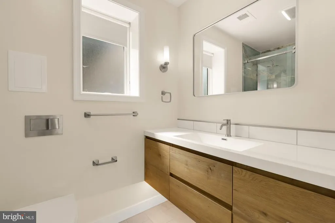
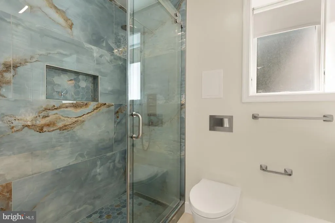
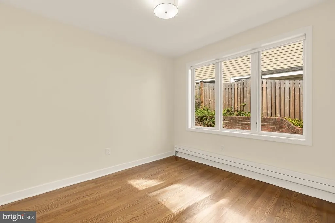
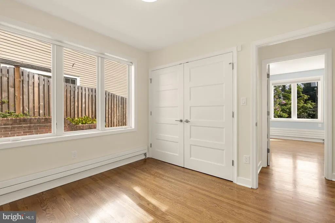
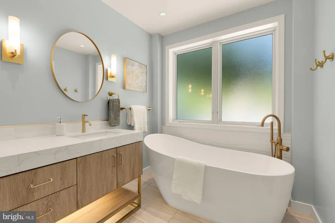
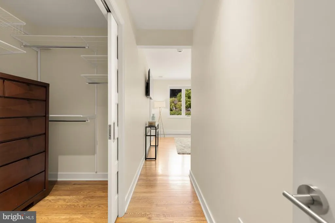
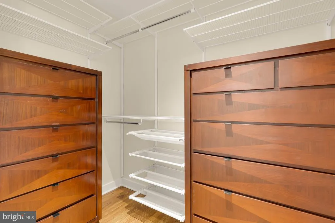
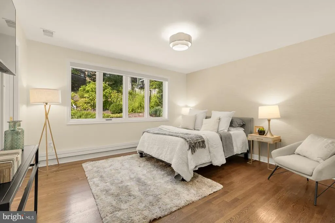
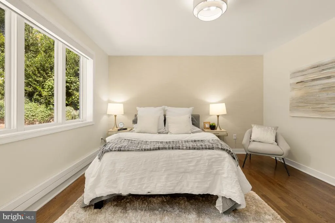
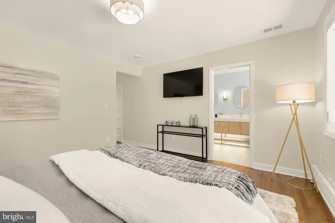
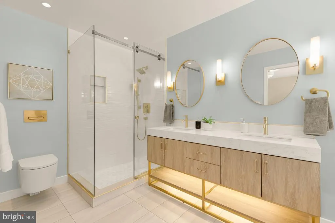
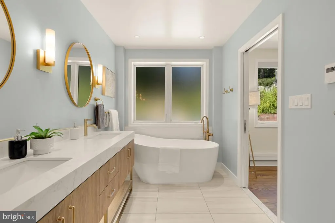
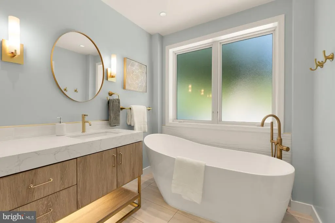
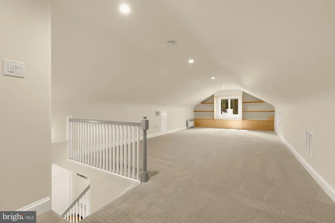
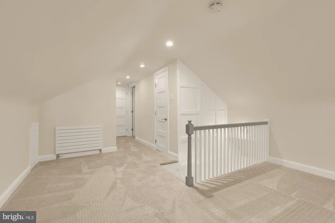
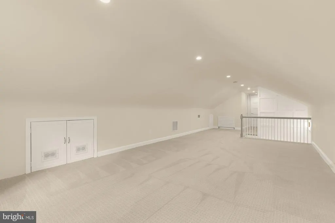
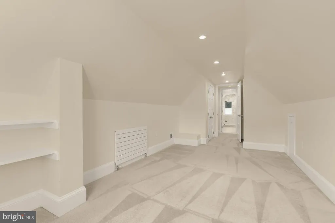
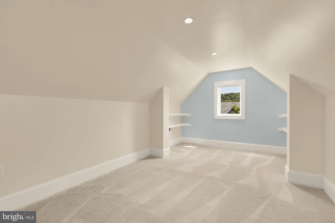
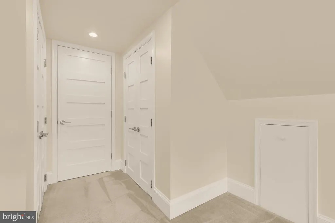
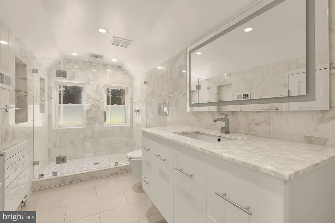
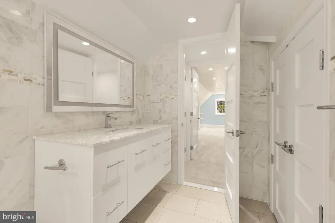
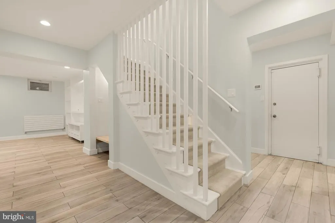
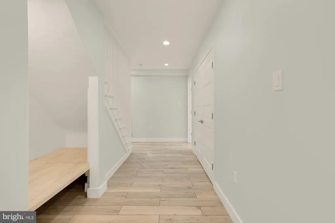
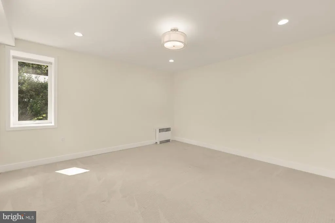
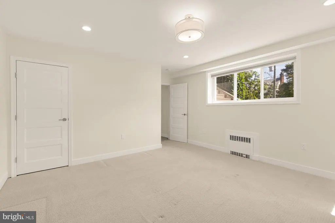
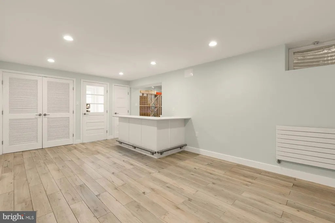
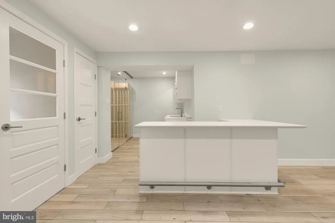
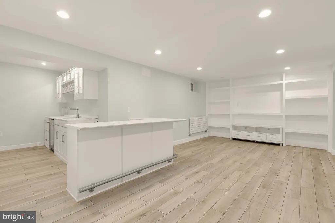
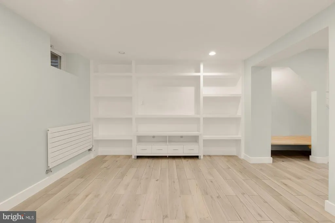
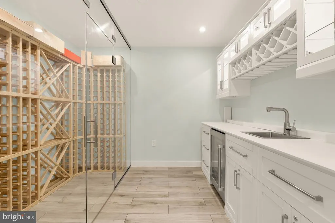
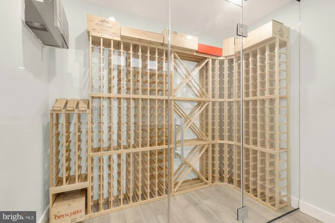
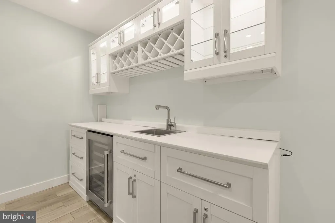
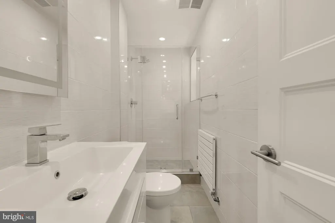
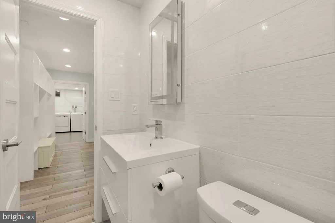
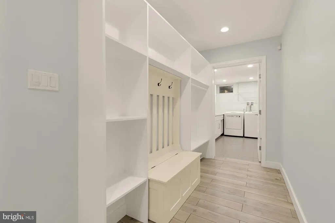
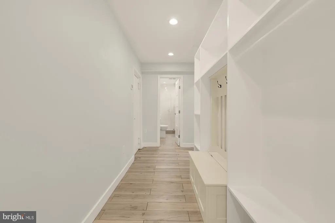
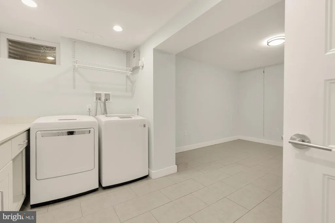
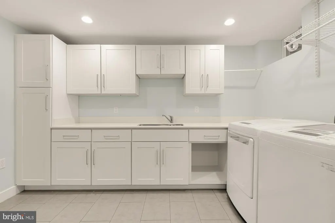
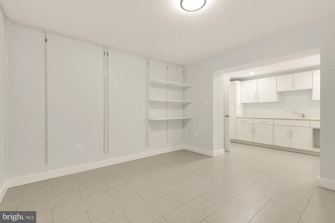
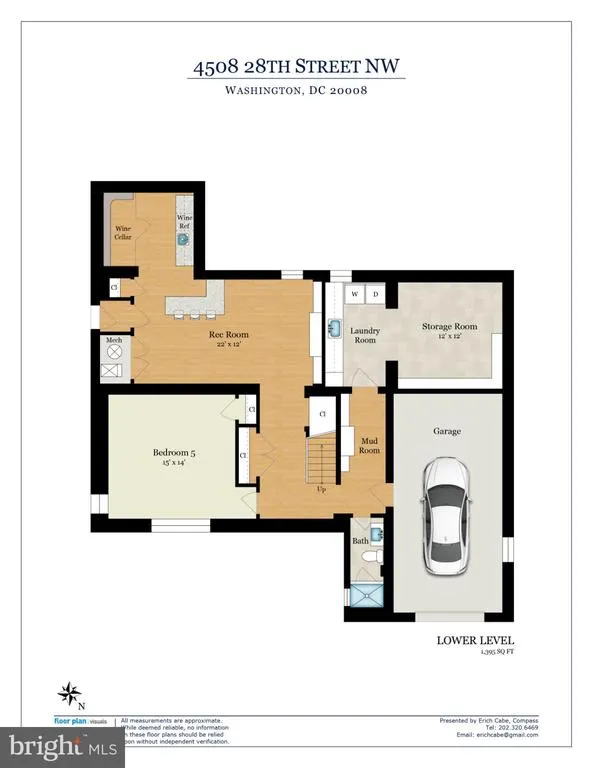
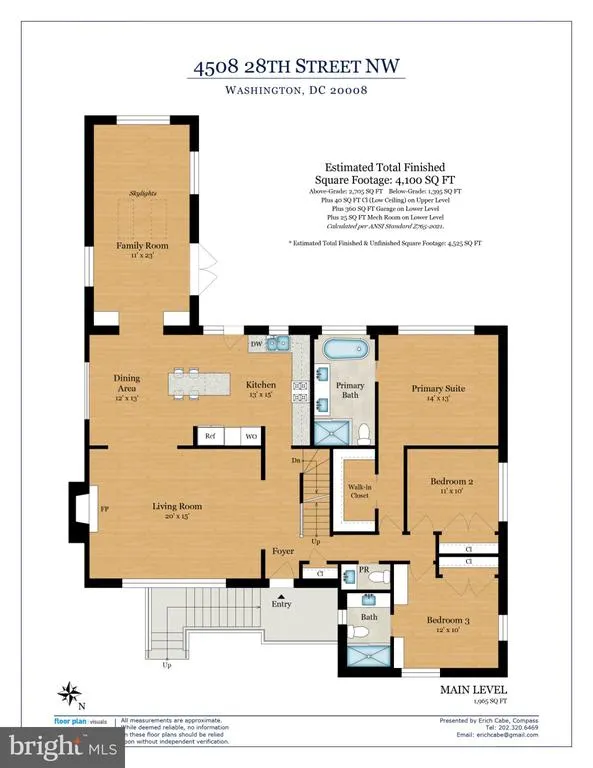
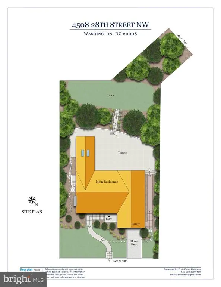
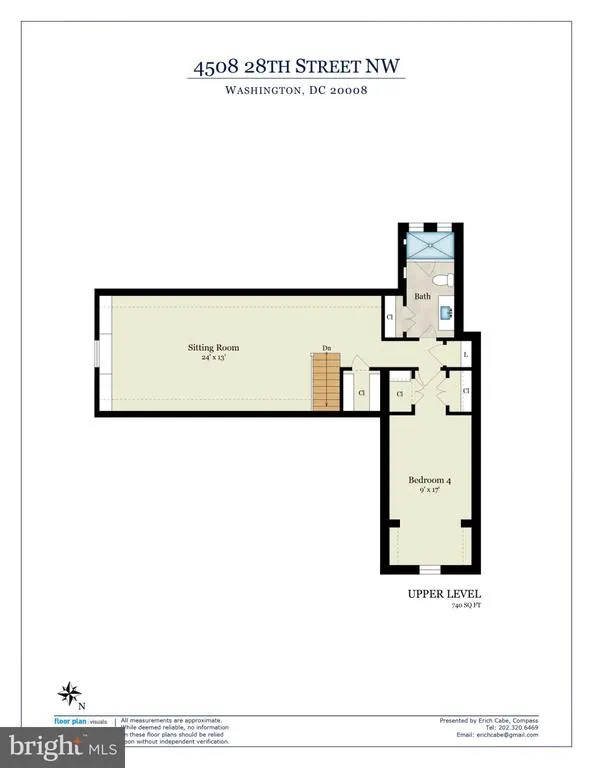
Nestled on one of Forest Hills' most coveted streets, moments from Rock Creek Park, this exceptional residence has been thoughtfully renovated and expanded to blend classic character with modern luxury. Designed for effortless daily living and entertaining, the main level features a gracious family room, formal living and dining rooms, a renovated kitchen, three bedrooms, two full bathrooms, and a powder room, offering the convenience of primarily one-level living. Extensively reimagined since 2017, in collaboration with architect Dale Overmyer, the home showcases meticulous craftsmanship and high-end finishes throughout. Notable improvements include a renovated kitchen and bathrooms, custom millwork and wainscoting, all-new windows, closed-cell spray foam insulation, updated HVAC, boiler, and water heater, along with heated floors in the primary and secondary en-suite baths. Deceptively spacious, the home offers exceptional flexibility with a finished lower level featuring a recreation room, bar, wine room, bedroom, full bath, laundry, and abundant storage, while the finished upper level provides an additional bedroom, bath, and an additional living area. Outdoor spaces are equally inviting, highlighted by a large terrace overlooking a large backyard and upper garden retreat, ideal for entertaining, play, quiet relaxation or lying in a hammock overlooking Rock Creek Park. An irrigation system, new retaining wall and newly sodded front lawn complete this beautifully curated Forest Hills offering. Unrivaled setting, just moments from miles of scenic trails, yet steps to the conveniences of Metro, shops and dining along Connecticut Ave. Zoned for Murch Elementary, Deal Middle and Jackson-Reed HS. Nearby private schools, including Sidwell Friends, Maret, National Cathedral, St. Albans, Sheridan, Washington International School, Beauvoir, Edmond Burke, St Johns and more.
| Elementary School | Middle School | High School |
|---|---|---|
| Murch Elementary School | Deal Middle School | Jackson-Reed High School |
| Price History | |
|---|---|
| 9/7/2026 | Listed $2,695,000 |
General Features
| Living Area | 4100 |
|---|---|
| Sewer | Public Sewer |
| Heating | Hot Water,Radiant |
| Cooling | Central A/C |
| Possession | Negotiable |
| Roof | Slate |
| Zoning | AS PER TAX RECORD |
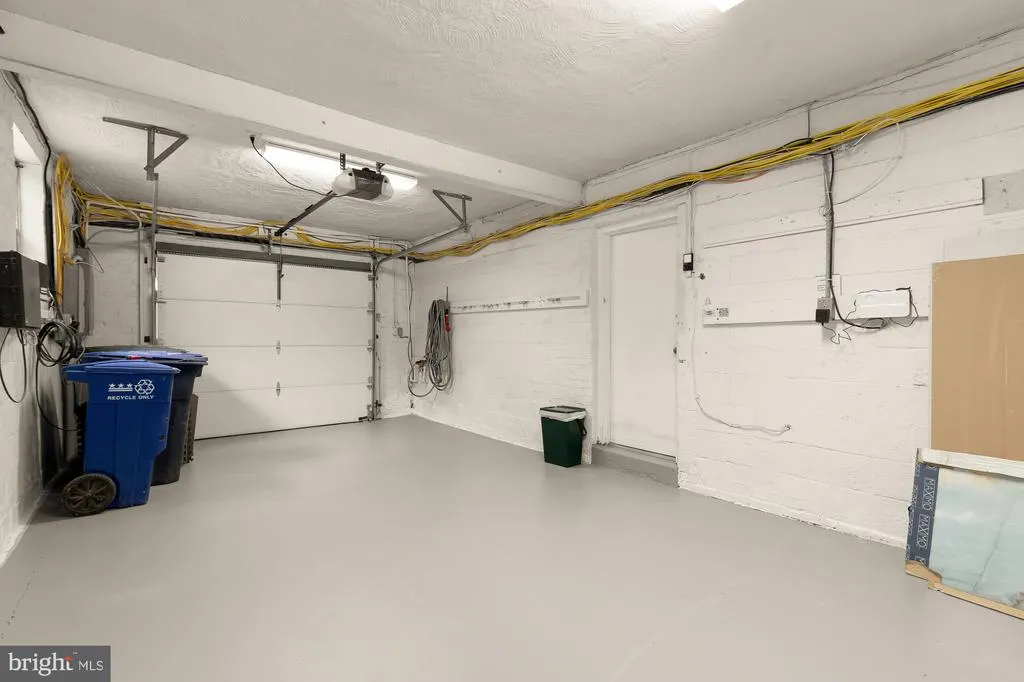
| Garage Spaces | 1.00 |
| Architectural Style | Cape Cod,Transitional,Colonial |
| Security Features | Carbon Monoxide Detector(s),Security System |
| Construction Materials | Brick |
| School District | DISTRICT OF COLUMBIA PUBLIC SCHOOLS |
| Year Built | 1951 |
| View | Park/Greenbelt |
| Levels | 3 |
| Tax Year | 2026 |
| Ownership | Fee Simple |
| Cool Fuel | Electric |
| Accessibility | Other |
| County | WASHINGTON |
| New Construction | No |
| Property Type | Residential |
| HOA | No |
| Subdivision Name | FOREST HILLS |
| Garage Y/N | Yes |
| Water Access Y/N | No |
| Other Structures | Above Grade,Below Grade |
| Transportation | Metro/Subway Station less than 1 mile |
| Full Baths | 4 |
| Status | ACTIVE |
| Directions | On 28th St |
| City | WASHINGTON |
| Senior Community Y/N | No |
| Lot Size Units | Square Feet |
| Lot Size Square Feet | 9829.00 |
| Tax Assessed Value | 1703960.0 |
| Tax Annual Amount | 12270.0 |
| Property Condition | Excellent |
| Structure Type | Detached |
| Condo/Coop Association fee Y/N | No |
| Bathrooms Full Main Level | 2 |
| Bathrooms Count Main Level | 3.00 |
| Above Grade Unfin SQFT | 40 |
| Price Per Sq Ft Total AG | 996.3 |
| Lease Considered Y/N | No |
| Vacation Rental Y/N | No |
| Total SQFT | 4525 |
| Standard Status | Active |
| Year Built Source | Assessor |
| Legal Subdivision | Forest Hills |
| Tax Lot | 30 |
| Association Recreation Fee | No |
Interior Features
| Interior Amenities | Bathroom - Soaking Tub,Bathroom - Walk-In Shower,Breakfast Area,Built-Ins,Crown Moldings,Dining Area,Entry Level Bedroom |
|---|---|
| Heating Fuel | Natural Gas |
| Basement | Other,Fully Finished,Walkout Stairs,Windows,Connecting Stairway,Daylight,Partial,English,Full,Heated,Improved,Interior Access,Outside Entrance,Side Entrance |
| Flooring | Hardwood |
| Total Fireplaces | 2 |
| Hot Water | Natural Gas |
| Basement (Y/N) | Yes |
| Heating Y/N | Yes |
| Fireplace Y/N | Yes |
| Above Grade Finished Area | 2705 |
| Half Baths | 1 |
| Central Air Y/N | Yes |
| Total Bedrooms | 5 |
| Below Grade Finished Area | 1395 |
| Main Level Bedrooms | 3 |
| Below Grade Finished Area Unit Type | Square Feet |
| LivingAreaSource | Estimated |
| Below Grade Unfin Area Units | Square Feet |
| Below Grade Unfin SQFT | 385 |
| Below Grade Unfin SQFT Source | Estimated |
| Below Grade Finished Area Source | Estimated |
| Bedrooms Count All Lower Levels | 1 |
| Bedrooms Count All Upper Levels | 1 |
| Bedrooms Count Lower Level 1 | 1 |
| Bedrooms Count Upper Level 1 | 1 |
| Bathrooms Half Main Level | 1 |
| Bathrooms Full Upper Level 1 | 1 |
| Bathrooms Full Lower Level 1 | 1 |
| Bathrooms Full All Upper Levels | 1 |
| Bathrooms Full All Lower Levels | 1 |
| Bathrooms Count Upper Level 1 | 1.00 |
| Bathrooms Count Lower Level 1 | 1.00 |
| Bathrooms Count All Upper Levels | 1 |
| Bathrooms Count All Lower Levels | 1 |
| Above Grade Unfin Area Units | Square Feet |
| Above Grade Unfin SQFT Source | Estimated |
| Above Grade Finished Area Source | Estimated |
| Above Grade Finished Area Unit Type | Square Feet |
| Total Baths | 5 |
Exterior Features
| Exterior Amenities | Play Area,Underground Lawn Sprinkler |
|---|---|
| Pool | No Pool |
| Water Source | Public |
| Total Parking Spaces | 1 |
| Garage Features | Inside Access |
| Type of Parking | Attached Garage |
| Foundation Details | Other |
| Spa | No |
| Water View Y/N | No |
| Lot Size Acres | 0.23 |
| Lot Size Source | Assessor |
| Waterfront Y/N | No |
| Soil Types | Unknown |
| Horse Y/N | No |
| Land Assessed Value | 929820.00 |
| Navigable Water Y/N | No |
| Water Oriented Y/N | No |
| # of Attached Garage Spaces | 1 |
Amenities
- Foreclosure
- Views
- Short Sale
- New Construction
- Adult 55+
- Lease To Own
- No HOA Fees
- Furnished
- Primary On Main
- Air Conditioning
- Seller Finance
- Green
- Fixer Upper
- Horse
- Golf
- Fireplace
- Deck
- Garage
- Basement
- Pool
Property vs Single Family Average in 20008
Price
Taxes
Year Built
 © BRIGHT, All Rights Reserved
